
UNDERPINNER FREE HOME ASSESSMENT WAS WRONG
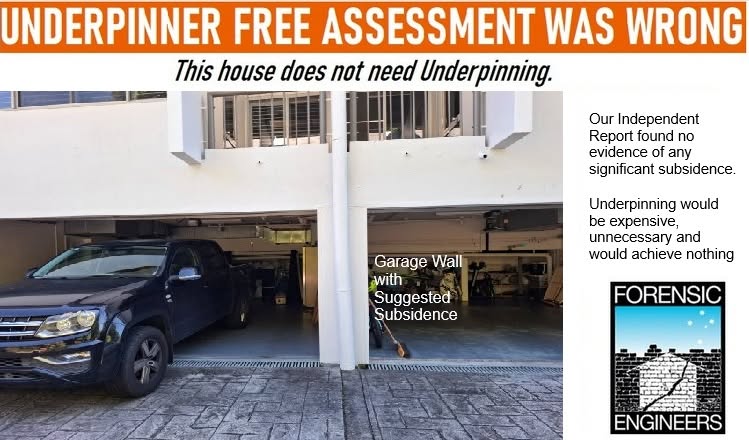
𝗔 𝗰𝗼𝗻𝘁𝗿𝗮𝗰𝘁𝗼𝗿 𝘁𝗼𝗹𝗱 𝗮 𝗚𝗼𝗹𝗱 𝗖𝗼𝗮𝘀𝘁 𝗵𝗼𝗺𝗲𝗼𝘄𝗻𝗲𝗿 𝗵𝗲 𝘂𝗿𝗴𝗲𝗻𝘁𝗹𝘆 𝗻𝗲𝗲𝗱𝗲𝗱 𝘂𝗻𝗱𝗲𝗿𝗽𝗶𝗻𝗻𝗶𝗻𝗴 𝗰𝗼𝘀𝘁𝗶𝗻𝗴 𝘁𝗵𝗼𝘂𝘀𝗮𝗻𝗱𝘀 𝗼𝗳 𝗱𝗼𝗹𝗹𝗮𝗿𝘀. 𝗙𝗼𝗿𝘁𝘂𝗻𝗮𝘁𝗲𝗹𝘆, 𝘁𝗵𝗲 𝗵𝗼𝗺𝗲𝗼𝘄𝗻𝗲𝗿 𝗰𝗼𝗻𝘁𝗮𝗰𝘁𝗲𝗱 𝗙𝗼𝗿𝗲𝗻𝘀𝗶𝗰 𝗘𝗻𝗴𝗶𝗻𝗲𝗲𝗿𝘀 𝗳𝗼𝗿 𝗮𝗻 𝗶𝗻𝗱𝗲𝗽𝗲𝗻𝗱𝗲𝗻𝘁 𝗥𝗣𝗘𝗤 𝗲𝗻𝗴𝗶𝗻𝗲𝗲𝗿 𝗿𝗲𝗽𝗼𝗿𝘁, 𝗮𝗻𝗱 𝘄𝗲 𝗽𝗿𝗼𝘃𝗲𝗱 𝘁𝗵𝗲 𝗰𝗹𝗮𝗶𝗺 𝘄𝗮𝘀 𝗳𝗮𝗹𝘀𝗲
Report Highlights:
𝗣𝗥𝗢𝗣𝗘𝗥𝗧𝗬 𝗗𝗘𝗦𝗖𝗥𝗜𝗣𝗧𝗜𝗢𝗡
The house features:
• Multi-level construction
• Masonry, stud, and blueboard walls
• Slab on ground, suspended slab, and timber floors
• Tile roof
𝗙𝗜𝗡𝗗𝗜𝗡𝗚𝗦
Exterior:
• Erosion voids under the firewall footing at the left garage entry
• Slight erosion under the firewall of units 7 & 8
• A non-vertical front storm water downpipe (original installation)
• Edge gaps at some blueboard sheet joints and crack repairs on the front wall
• Cracks in the old front driveway
• Crack repairs on the north wall
• A split joint seal on the west outdoor living roof beam
Interior:
• Garage slab cracks
• Cracks in the garage and store walls; fine cracks in the ceiling (slab)
• Edge gaps in the added family/dining stud wall
• Edge cracks on the kitchen bulkhead
• Gaps between some door architraves and walls
• Wear on the 3rd level window reveal trim and ceiling sheet edge gaps
• A wall crack in the 2nd level laundry
• Wall cracks in the 2nd level hallway and bedroom 3
𝗙𝗟𝗢𝗢𝗥 𝗟𝗘𝗩𝗘𝗟𝗦
We reset the relative zero for each floor. Household items may restrict some approximate test locations. Note that carpet wear affects readings, bathroom slabs slope toward the floor waste, and garage floor slabs typically slope toward the door. Unit 9 (adjacent) recorded a level of -11 at the front left entry.
We measured floor levels (highlighted in red in mm). Some variations reflect “as finished” levels, while others likely stem from slight ground movements. We interpret these ground-movement variations as minimal and well within the tolerances of AS 2870 Appendix C and Table 4.1.
𝗖𝗥𝗔𝗖𝗞 𝗖𝗔𝗧𝗘𝗚𝗢𝗥𝗜𝗘𝗦
Wall cracks meet category 2 and garage slab cracks meet category 1 according to AS2870-2011 Appendix C.
𝗖𝗔𝗨𝗦𝗘𝗦
𝗙𝗼𝘂𝗻𝗱𝗮𝘁𝗶𝗼𝗻 𝘀𝗼𝗶𝗹 𝗺𝗼𝘃𝗲𝗺𝗲𝗻𝘁𝘀
Our local experience indicates that contractors pre-consolidated the housing estate’s founding soils, which consist of clean landfill, before construction.
Although civil engineers would certify the founding material’s quality density as a suitable standard for high-level footing construction, applied loads can cause slight initial or normal footing settlements within design tolerances. Some landfill can also shrink and swell with variations in moisture content, though this is generally insignificant and remains within design tolerances.
In this case, slight initial footing/slab settlements likely caused the cracks and gaps. Current, slight footing and slab movements likely contribute as well.
𝗦𝗲𝘁𝘁𝗹𝗲𝗺𝗲𝗻𝘁𝘀, 𝗱𝗿𝗮𝗶𝗻𝘀 & 𝗲𝗿𝗼𝘀𝗶𝗼𝗻.
We found no evidence that the slight erosion under the garage firewall edge caused settlements or footing/slab instability.
𝗢𝘁𝗵𝗲𝗿 𝗰𝗮𝘂𝘀𝗲𝘀 𝗼𝗳 𝗰𝗿𝗮𝗰𝗸𝘀 & 𝗴𝗮𝗽𝘀
Building elements—blueboard, concrete, plasterboard, and framing—expand and contract differentially as temperature and humidity vary.
Poor quality finishing and fitments during construction can exacerbate this.
𝗚𝗮𝗿𝗮𝗴𝗲 𝗳𝗹𝗼𝗼𝗿 𝘀𝗹𝗮𝗯 𝗰𝗿𝗮𝗰𝗸𝘀
“Plastic shrinkage cracks” caused the cracks in the garage floor shortly after the pour. These cracks occur as concrete shrinks during curing; they generally grow as surface edges wear and become more visible as they collect dirt. They are not a structural defect.
𝗥𝗘𝗖𝗢𝗠𝗠𝗘𝗡𝗗𝗔𝗧𝗜𝗢𝗡𝗦
Brief
We found no evidence of significant footing or slab movement. Specifically, the unit 10/unit 9 garage common firewall and slab show no signs of settlement from storm drain erosion.
* Seal storm drain connections to prevent seepage under footing or slab edges.
* Plug the void with non-shrink cementitious grout.
* Repair exterior blueboard sheet edge gaps by raking them out and sealing them with Sikaflex 11FC or a similar product.
* Seal exterior door and window frame gaps with Sikaflex 11C or similar.
* Fill and paint interior ceiling and wall cracks using fibreglass joint tape.
* Leave garage floor cracks as they are; they do not require repair.
* Rake out and repair masonry and concrete cracks with high-bond strength non-shrink cementitious grout.
𝗣𝗘𝗔𝗖𝗘 𝗢𝗙 𝗠𝗜𝗡𝗗
If your house develops cracks and gaps, do yourself a favor: before investing in expensive underpinning, hire an independent engineer to determine if you actually need it and which type works best for your home.
𝗛𝗢𝗪 𝗠𝗨𝗖𝗛 𝗗𝗢𝗘𝗦 𝗔𝗡 𝗘𝗡𝗚𝗜𝗡𝗘𝗘𝗥 𝗥𝗘𝗣𝗢𝗥𝗧 𝗖𝗢𝗦𝗧?
An expert RPEQ Engineer subsidence Report from Forensic Engineers generally costs between $700 – $900 ex GST (local service area only).
IS YOUR UNDERPINNER ARRANGING THE REPORT?
Some underpinners offer to arrange a report through their own engineer. They often charge considerably more—up to $1,000 more than Forensic Engineers. This creates a huge conflict of interest. Forensic Engineers provide 100% independent reports. We do not work for or take payment from underpinners, and we never sell underpinning services.
𝗧𝗔𝗟𝗞 𝗧𝗢 𝗨𝗦
For peace of mind, contact Forensic Engineers for a chat and an independent opinion before you commit to any underpinning.